Mark+Jill

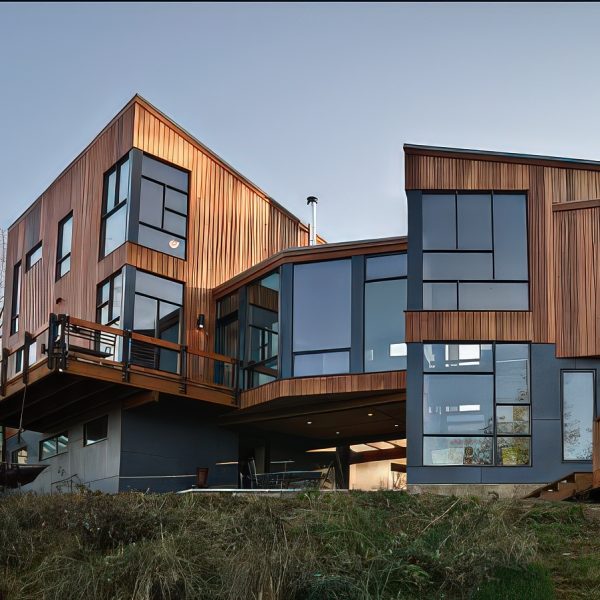
A contemporary design on a beautiful wooded lot, looking out to Mt. Hood, and adjacent to Nation Forest land.  (This design was in collaboration with a colleague from the UofO, Larry Lemansczyk.)  We utilized a rain-screen system for cladding this building, incorporating a modern aesthetic, with wood and concrete panels, into current best practices for the … Read more
the Cliffhanger

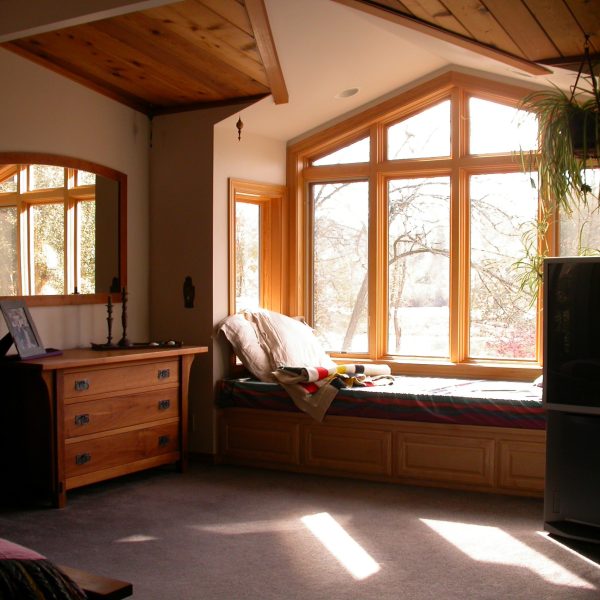
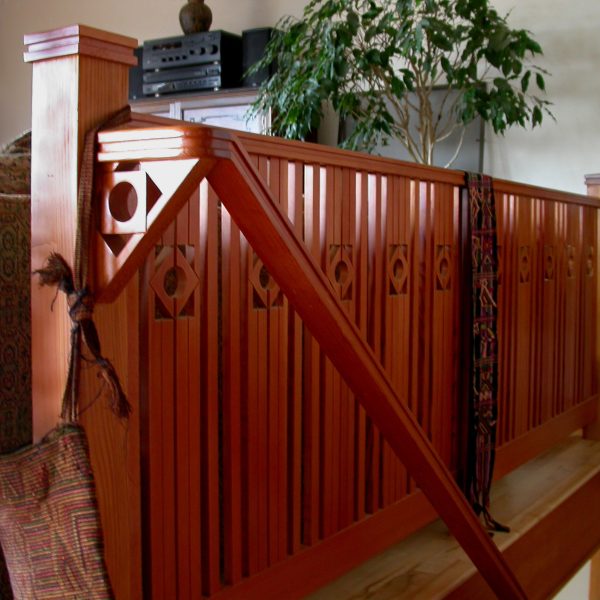

Boldly occupying an “unbuildable site” in the south hills of Eugene with majestic views to Spencer’s Butte, this home celebrates natural light and natural finishes with an open plan that still reaches towards traditional craftsmen details.  Reclaimed douglas fir abounds, in cabinet, floors and stair railings.

Gary+Dottie

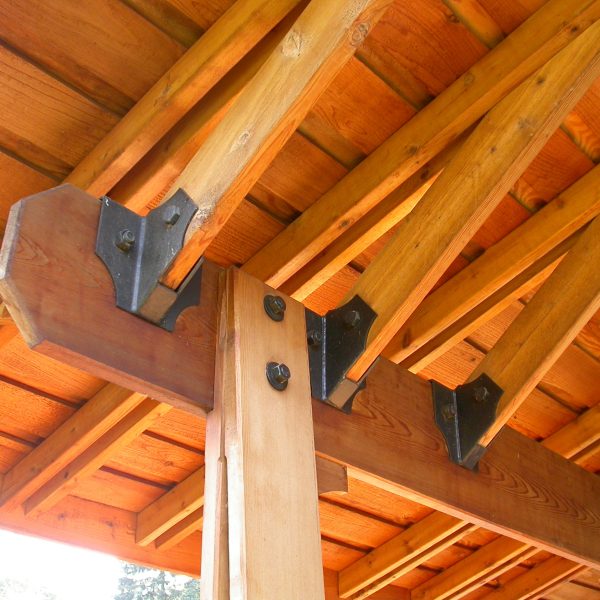
In collaboration with the talented crew of DaiChi Landscape Design, the goal was to create a series of covered outdoor spaces that connected to the master bedroom, living room, and dining room of an existing home, and in turn connect to a wonderful new landscape.  A modern take on classic northwest timber frame structures also … Read more

Terra

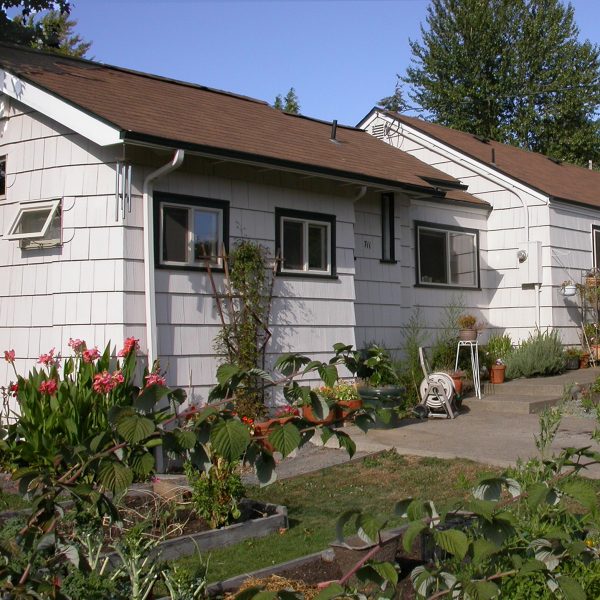
The goal was to add a spacious master suite to a small, one-story bungalow, while still maintaining the scale of the original house.  A curved wall behind the bed lends some elegance and curiosity to a simple space, while vaulted ceilings and an open plan that flows from a home office all the way to the … Read more

Jody+Gerry

We removed a wall between a couple of too-small bedrooms, cut in a new dormer to capitalize on a marvelous view of the Willamette river, and created a proper master suite.

Custom Light Fixture

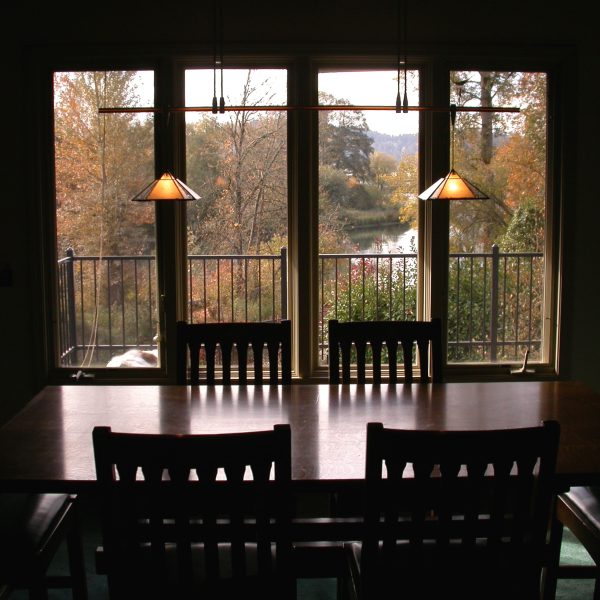
How to enhance a classic Mission Style dining room set with a sublime river view?Elegant; retro, but high-tech; ambient and functional, day or night…

Close